Critical hospital systems connected, compliant and always on
A network outage, a failed nurse call, or a fire alarm that misfires is not an inconvenience in a hospital. It is a patient-safety event. Yakkaservices designs, integrates, tests and supports the systems behind your building under one contract.
What we sell, and when we are not your best option
Yakkaservices integrates the building systems behind a hospital. Here is where that work fits, and where it does not.
When we are the right fit
When a hospital needs several systems designed, integrated, and certified together, and when one team is accountable for how they work as a whole.
When a specialist contractor fits better
If you need to replace a single system, say one fire panel or one camera run, a focused specialist contractor will often do it faster. That is the right call.
When you want a software vendor
If you are buying medical devices, a hospital information system, or electronic health records, that is clinical IT, you want a healthcare software vendor. We design the physical infrastructure those systems run on, not the clinical applications.
Why hospitals are different
What makes hospital building systems different
A hospital never closes
Operating theatres, intensive care, and emergency run through the night, through a power dip, through a network fault. Your building systems carry that load: the clinical network, the nurse call at every bedside, the ventilation holding an isolation room at the right pressure. When one fails quietly, your clinical teams find out at the worst possible moment.
Rules other buildings do not carry
Isolation rooms must hold negative pressure and operating theatres positive pressure, both monitored continuously to ASHRAE Standard 170. Before you admit a single patient, the accreditation body and the local fire authority will inspect all of it.
Evacuation is rarely a full exit
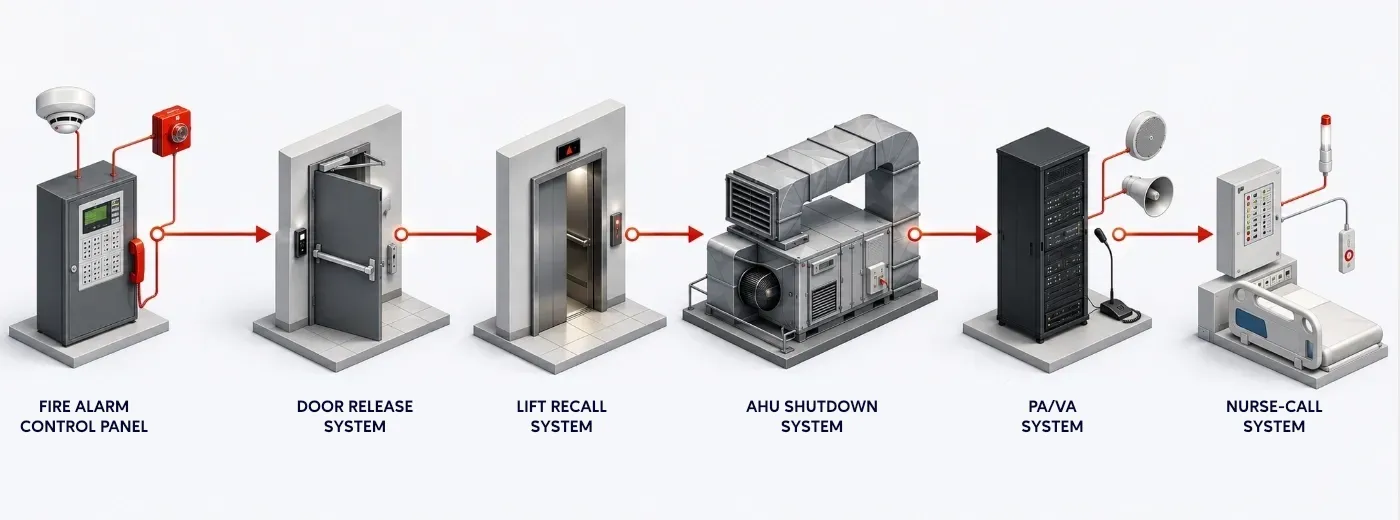
Patients in surgery or on ventilators cannot walk out, so the fire strategy moves them zone by zone through fire compartments. That only works when your fire alarm, smoke control, and door release act as one system.
Critical systems
The systems that keep a hospital running
Every clinical system you depend on rides on the same physical infrastructure. We design, integrate and certify these six systems so they work together, not just alongside each other.
Clinical network & structured cabling
Every clinical system rides the same network: imaging, electronic records, medication systems, and the phones at the nurses' station. We design and certify the cabling to TIA-568-D (2018) and ISO/IEC 11801:2017, with the resilience that keeps a ward online when a switch or link fails.
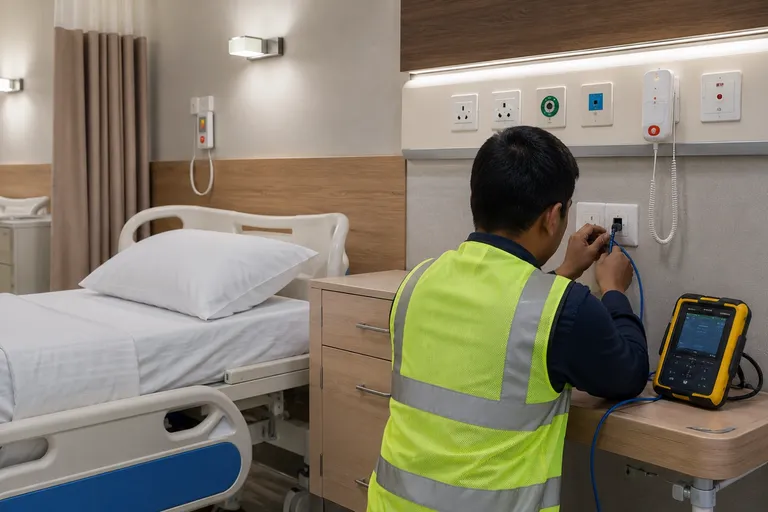
A nurse call is the fastest path between a patient in distress and the person who can help. We integrate it so a call escalates, reaches the right staff member on the right device, and logs a response time you can audit, following your staff, not stuck at a wall panel.
Maternity, paediatrics, pharmacy, and the drug store each need a different rule about who gets through the door. Access control and CCTV let you set those rules by zone, role, and time. Lock-down and infant-protection logic is designed in, not bolted on after an incident.
Air is clinical equipment in a hospital. The BMS holds theatres at positive pressure and isolation rooms at negative, monitored continuously to ASHRAE Standard 170. Built on BACnet, Modbus, and KNX, it also shows energy use by department.
In a hospital, evacuation moves patients sideways into a protected compartment, not out onto the street. Your addressable fire alarm triggers the right doors, dampers, and smoke control in sequence, to NFPA 72 (2022) and EN 54, with the commissioning evidence the fire authority asks for.
Staff paging, background music, and a voice evacuation message can share the same speakers when planned that way. We integrate PA and voice alarm so a fire event overrides routine paging with a clear, intelligible instruction by zone, with boardroom, training, and telemedicine AV in the same scope.
Where hospital systems go wrong, and how the failure is prevented
Four failures that appear at commissioning or after handover. Each is preventable at design stage.
01Failure 01
Fire systems tested in isolation, not together
The fire alarm passes on its own, the smoke control passes on its own, and nobody runs them together until the authority does. On a hospital that means a failed inspection on cause-and-effect, and an opening date that slips while you re-test. We have been called to hospitals where the door holders released but the dampers never moved.
Consequence
A failed authority inspection, and an opening date that slips while you re-test.
Prevention
A written cause-and-effect matrix agreed early, then a full integrated test before the authority visit, not during it.
02Failure 02
Isolation and theatre pressure drifts unnoticed
An isolation room loses negative pressure when a filter loads or a fan degrades, and a paper checklist on the door will not catch it for hours. In an airborne-infection room, that is a containment breach while clinicians treat the space as safe.
Consequence
A containment breach in a room clinicians believe is safe.
Prevention
Continuous pressure monitoring in the BMS, with an alarm to the right person, thresholds set to ASHRAE Standard 170 and tested at commissioning.
03Failure 03
Nurse call that rings but reaches no one
A nurse call button works at the bedside, but the call does not escalate when the first nurse is busy, so it waits. In a hospital, a delayed response to a fall or a cardiac event is the consequence that matters most. We have seen systems where calls queued at a panel with no path to a phone or pager.
Consequence
A delayed response to a fall or cardiac event, the consequence that matters most.
Prevention
Design the escalation rules and integration to staff devices first, then commission against real response-time targets you can audit.
04Failure 04
Installation that disrupts a live ward
Cutting over a network or running new containment through an occupied ward without a phasing plan takes clinical areas offline at the wrong time. The consequence is cancelled procedures and staff working around your contractor instead of treating patients.
Consequence
Cancelled procedures, and staff working around a contractor instead of treating patients.
Prevention
A phased plan agreed with your clinical and estates teams, cutovers scheduled into low-activity windows, a tested fallback, and infection control built in, not an afterthought.
Integration
How the systems connect in a hospital, and why that is the hard part
In a hospital, the systems are only as good as the points where they meet. None of that happens by accident. It happens because the interfaces were drawn at design stage and tested before handover.
One integrated response to a single event
Fire event detected
Access doors release
Lifts recalled
Air handlers stopped
PA/VA overrides paging
Nurse call directs staff
When one team designs and commissions all of it under a single contract, those interfaces are one team's responsibility. When each system is a separate contract, the gaps between them belong to no one until the day they fail.
In a hospital
One integration partner
Single contract
Multiple specialist contractors
Separate contracts
Cross-system interfaces
fire→doors, BMS→pressure, nurse call→network
Designed and tested by one team
Fall between contracts, surface at commissioning
Cause-and-effect evidence for inspection
One party presents it
Each contractor points to the next
Accreditation and authority handover pack
Assembled as one package
Fragmented, gaps found late
Phasing in a live hospital
One coordinated plan across systems
Each crew schedules around its own work
After handover
One support contract across systems
Separate contracts, disputed faults
Compliance and authority requirements
The compliance we own, by system
Compliance is easier to judge when you can see it by system. Here is what each system we deliver is designed, tested and approved against.
The clinical network everything else runs on
Structured cabling and the data backbone that carries every clinical system, designed for resilience and growth.
Authority approvalTest certification at handover
Designed, tested & certified to
TIA-568-D (2018)
Structured cabling design and performance
ISO/IEC 11801:2017
Generic cabling for customer premises
IEC 60364
Low-voltage electrical installations
Across all of them, you receive the evidence at handover: test certificates, the fire cause-and-effect matrix, pressure verification to ASHRAE Standard 170, and as-built drawings.
FAQs
Hospital systems: questions buyers ask us
The questions hospital developers, estates teams, and consultants ask before they specify.
A hospital needs the physical infrastructure that medical equipment and clinical software run on. That includes structured cabling and the clinical network, nurse call, access control and CCTV, building management for ventilation and energy, and addressable fire and life safety. Medical devices and the hospital information system sit on top of this layer. We deliver the layer, not the clinical applications.
They act on shared logic that is designed and tested before handover. When the fire alarm detects a zone, it releases the access-controlled doors on the escape route, recalls lifts, and triggers smoke control. At the same time, nurse call and public address direct staff to the affected area. The interfaces are written into a cause-and-effect matrix and proven in an integrated test, not assumed.
Yes, the systems are designed and documented to support National Accreditation Board for Hospitals (NABH) and Joint Commission International (JCI) requirements. Accreditation looks for evidence that life safety and environmental systems were tested and commissioned, so we hand over the cause-and-effect records, test certificates, and as-built drawings assessors ask for. Final accreditation depends on clinical processes too, which sit outside our scope.
Yes, with a phasing plan agreed with your clinical and estates teams before any work starts. Cutovers are scheduled into low-activity windows, critical areas keep a tested fallback, and infection-control measures are built into the method statement. The aim is that a ward never loses a system it relies on at the moment it needs it.
ASHRAE Standard 170 is the reference for healthcare ventilation, including the pressure relationships for isolation rooms and operating theatres. Your building management system monitors those pressures continuously and alarms when a room drifts out of range. We set the thresholds to the design intent and verify them at commissioning, so monitoring is real rather than nominal.
As early as the design stage, while the consultant is still setting the systems scope. Early involvement lets the cross-system interfaces, containment routes, and fire-rated cabling be designed in, rather than corrected on site later. If the project is already under construction, an integrator can still take it over, but the earlier the interfaces are agreed, the fewer surprises at commissioning.
Book a healthcare facility assessment
A clearer scope for your hospital, whether or not you work with us
Tell us about your hospital project and a senior engineer reviews it with you, then sets out what your systems need and where the risks are.
An engineer who has delivered hospital systems contacts you, not a salesperson
You get a response within one business day
No cost and no obligation for the assessment
If a single specialist contractor is the better fit, we will say so
Tell us about your hospital project
Response within one business day. No cost, no obligation.