ICT and safety systems for cultural and recreation centres that hold up at full capacity
Your network buckles at peak entry, your evacuation route stalls in a packed hall, or a dark-day energy bill arrives that nobody planned for. In a public venue these are not glitches. They cost you the gate and the goodwill. Yakkaservices designs, integrates, tests and supports the systems behind your venue under one contract: structured cabling and the network, access control and CCTV, public address and voice alarm, building management, addressable fire and life safety, and the AV and digital signage that carry the experience.
Built for full-capacity crowdsNFPA 72 (2022) & EN 54One contract, fully certifiedIndia, UAE & Oman
Honest scope
What we sell, and when we are not your best option
Yakkaservices integrates the building systems behind a public venue. Here is where that work fits, and where it does not.
When we are the right fit
When your venue needs several systems designed, integrated and certified together, and when one team is accountable for how they behave on a sold-out day. That is the work we do best.
When a specialist contractor fits better
If you need to replace a single system, one camera run, one fire panel, a new speaker rig, a focused specialist contractor will often do it faster and cheaper. That is the right call, and we will tell you so.
When you want a software platform
If you are buying ticketing software, a membership or booking platform, or the content system that schedules your screens, that is application software, and you want a venue software vendor. We design the physical infrastructure those systems run on, not the applications.
Why cultural and recreation venues are different
What makes a public venue's building systems different
The building fills and empties in minutes
A venue can go from empty to thousands in the time it takes to open the gates, then back to empty by midnight. Your network, ticketing, entry gates and ventilation all hit peak load at the same moment. Systems sized for an average day fall over on the day that actually matters, the sold-out one, in front of every customer you have.
Evacuation happens in large open spaces
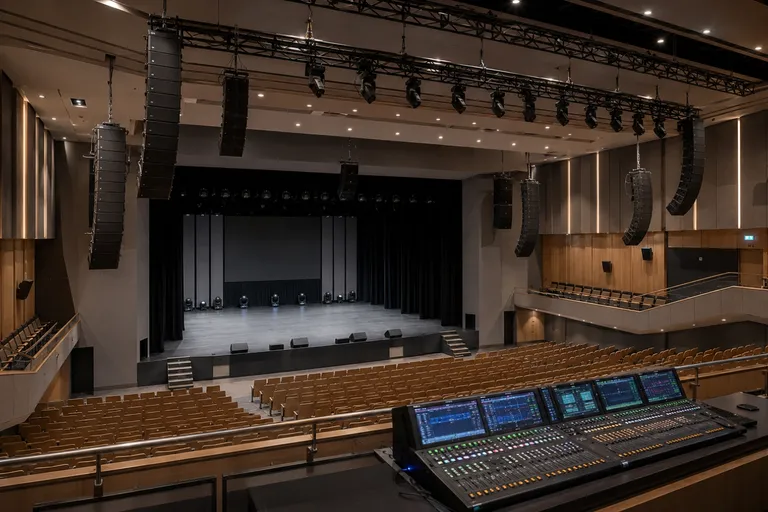
An arena bowl, a museum atrium, or a theatre auditorium is a big open volume full of people who do not know the exits. Detection has to see smoke high in the space, and voice alarm has to give a clear instruction over crowd noise. That works only when your fire detection, voice alarm and exit routes are designed as one system, to EN 54 and NFPA 72 (2022).
The public has the run of the building, and you protect what is in it
Visitors move freely through your spaces while exhibits, equipment, cash and back-of-house stay off limits. Access control and surveillance have to separate public from restricted by zone and time of day, and keep protecting the collection after the last visitor leaves. Set those rules loosely and you find out through a loss, not a warning.
Critical systems
The systems that keep a venue running at capacity
Every system your visitors and staff rely on runs on the same physical infrastructure. We design, integrate and certify these six systems so they work together on a full house, not just alongside each other on a quiet Tuesday.
Network & structured cabling
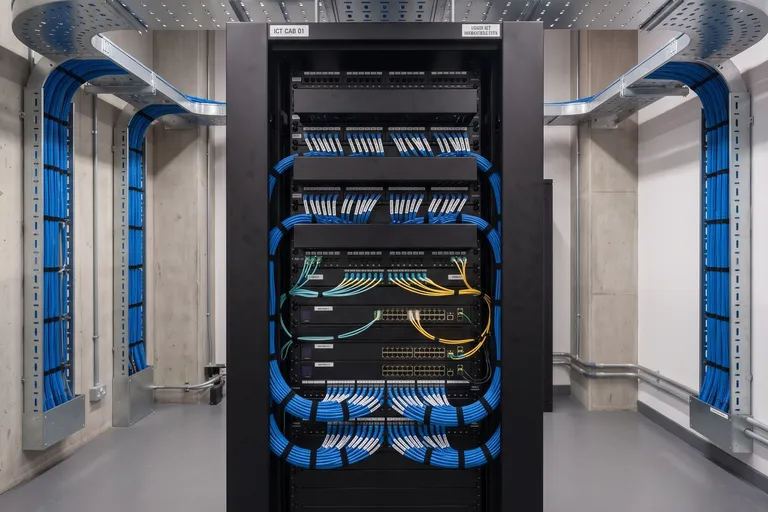
Ticketing at the turnstile, card payments at the bar, staff radios, public WiFi and every camera ride the same network. We design and certify the cabling to TIA-568-D (2018) and ISO/IEC 11801:2017, sized for the peak when thousands of phones and a sold-out box office hit it at once, with the resilience that keeps you trading when a switch or link fails.
Your public areas, ticket-holder zones, back-of-house, stores and cash rooms each need a different rule about who gets through the door and when. Access control and CCTV let you set those rules by zone, role and time, and keep watching the collection and the equipment after closing. Integrated security and crowd-monitoring logic is designed in, not bolted on after a loss.
On a normal day it carries announcements, last call and find-your-seat messages. In an emergency it overrides all of that with a clear evacuation instruction the back row can understand. We engineer public address and voice alarm for intelligibility over crowd noise and approve it alongside the fire system, to EN 54-16 and EN 54-24.
Your energy bill follows occupancy that swings from empty to packed and back in a day. The building management system matches heating, cooling and air to the crowd actually in the building, and shows energy use by zone so a dark day does not cost like a show day. Built on BACnet (ASHRAE Standard 135), it runs as an energy management system tuned to ASHRAE 90.1.
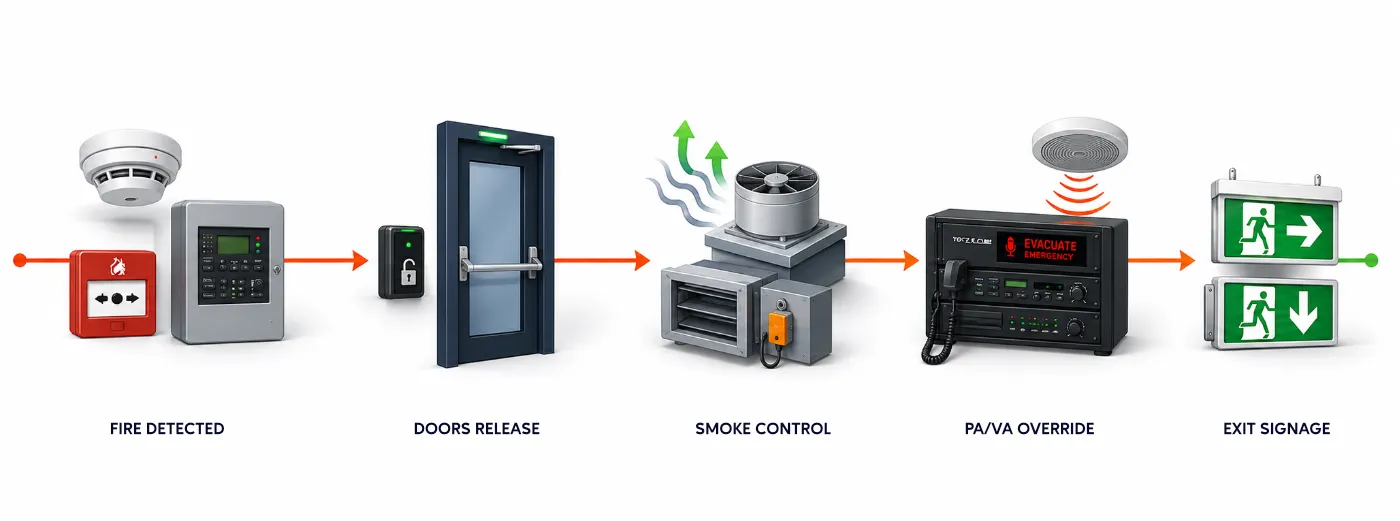
In a large open venue, evacuation has to move a crowd that does not know the building, sometimes zone by zone to avoid a crush at one exit. Your addressable fire alarm triggers the right doors, smoke control and voice alarm in sequence, to NFPA 72 (2022) and EN 54, with the commissioning evidence the fire authority asks for before you open.
Wayfinding screens, ticket and queue displays, scoreboards and exhibition media shape what a visit feels like. We design and integrate digital signage solutions and LED video walls that run reliably from open to close, plus the projection and sound the experience depends on. One content path, one team, and screens that are not dark when the doors open.
Where venue systems go wrong, and how the failure is prevented
Four failures that show up at commissioning or after the first big event. Each is preventable at design stage.
01Failure 01
A network sized for an average day, not a sold-out one
The network is specified for everyday use, then thousands of visitors arrive with phones, the box office runs at full tilt, and card terminals, gates and WiFi all compete for the same links. Sized for the average, it slows or drops exactly when the building is fullest. The failure shows up at the gate, where it costs you most.
Consequence
Queues at entry, declined card payments and lost revenue on your busiest day.
Prevention
Size and test the network to peak concurrent load, with resilient links and a tested fallback, before opening, not after the first sell-out.
02Failure 02
A voice alarm the full house cannot make out
A voice alarm passes a quiet commissioning test, then a full, noisy, reverberant hall swallows the message when it is actually needed. In a large volume with a crowd that does not know the exits, an instruction nobody can understand is no instruction at all.
Consequence
A crowd that cannot make out the evacuation message at the one moment it matters.
Prevention
Design public address and voice alarm for measured speech intelligibility to EN 54-16 in the occupied space, and prove it at commissioning rather than assuming it.
03Failure 03
Fire systems tested in isolation, not together
The fire alarm passes on its own, smoke control passes on its own, and the doors and voice alarm pass on their own, but nobody runs them together until the authority does. On a public venue that means a failed inspection on cause-and-effect, and an opening date that slips while you re-test.
Consequence
A failed authority inspection, and an opening date that slips while you re-test.
Prevention
Agree a written cause-and-effect matrix early, then run a full integrated test before the authority visit, not during it.
04Failure 04
Security set for the crowd, forgotten after hours
Access and CCTV are designed around the public visit, then the building empties and the collection, equipment and cash sit behind rules that were never tuned for an empty building at night. Set those rules loosely and the system records the loss instead of preventing it.
Consequence
A theft or loss you discover after the fact, not an alarm that stops it.
Prevention
Design access and surveillance by zone and time of day, with after-hours arming and verified alarms, and commission the night-time scenario, not just the open-day one.
Integration
How the systems connect in a venue, and why that is the hard part
In a venue the systems are only as good as the points where they meet, and a full house gives you no time to improvise. None of this happens by accident. It happens because the interfaces were drawn at design stage and tested before the doors opened.
One integrated response when a packed venue has to empty
Fire event detected
Access doors and gates release
Lifts and escalators recalled
Smoke control activates
PA/VA overrides announcements
Signage switches to exit guidance
When one team designs and commissions all of it under a single contract, those interfaces are one team's responsibility. When each system is a separate contract, the gaps between them belong to no one, until the night they fail.
In a venue
One integration partner
Single contract
Multiple specialist contractors
Separate contracts
Cross-system interfaces
fire→doors, signage→exit routes, BMS→occupancy
Designed and tested by one team
Fall between contracts, surface at commissioning
Cause-and-effect evidence for inspection
One party presents it
Each contractor points to the next
Authority and occupancy-licensing handover pack
Assembled as one package
Fragmented, gaps found late
Phasing around a live events calendar
One coordinated plan across systems
Each crew schedules around its own work
After opening
One support contract across systems
Separate contracts, disputed faults
Compliance and authority requirements
The compliance we own, by system
Compliance is easier to judge when you can see it by system. Here is what each system we deliver is designed, tested and approved against, for venue projects in India, the UAE and Oman.
The network the whole venue runs on
Structured cabling and the data backbone that carries ticketing, payments, WiFi and every camera, designed for peak load and growth.
Authority approvalTest certification at handover
Designed, tested & certified to
TIA-568-D (2018)
Structured cabling design and performance
ISO/IEC 11801:2017
Generic cabling for customer premises
IEC 60364
Low-voltage electrical installations
Across all of them, you receive the evidence at handover: test certificates, the fire cause-and-effect matrix, and as-built drawings.
FAQs
Venue systems: questions buyers ask us
The questions venue owners, operators and consultants ask before they specify.
A public venue needs the physical infrastructure behind the visit, not just the software you see. That means structured cabling and the network, access control and CCTV, public address and voice alarm, building management for energy and ventilation, addressable fire and life safety, and the AV and digital signage that carry the experience. Ticketing, membership and content platforms sit on top of this layer. We deliver the layer, not those applications.
Yes, when the network is sized and tested for peak concurrent load rather than an average day. We design the cabling and active network to TIA-568-D (2018) and ISO/IEC 11801:2017, with resilient links and a tested fallback so a single switch or link failure does not stop trading. The peak, when thousands of phones, the box office and card terminals all hit at once, is the design case, not an afterthought.
Evacuation in a large volume relies on detection that can see smoke high in the space and voice alarm that stays intelligible over crowd noise. Your addressable fire system triggers doors, smoke control and a clear spoken instruction in sequence, sometimes zone by zone to avoid a crush at one exit. The logic is written into a cause-and-effect matrix and proven in an integrated test, to NFPA 72 (2022) and EN 54, before you open.
One contractor can deliver all of it, and for a venue that usually works in your favour. When the same team designs the network, security, fire, building management and AV, the interfaces between them are one party’s responsibility, and the authority handover pack arrives as a single package. If you only need to replace one system, a specialist contractor may be the better and cheaper choice, and we will tell you when that is the case.
After hours the building runs on a different rule set, designed alongside the public-day one. Access control arms restricted zones, surveillance shifts to verified alarms, and the system flags an event to the right person instead of just recording it. We commission the night-time scenario, not only the open-day one, so the protection is real when the building is empty.
A public venue needs fire and life safety approval from the local authority before it can open to the public. That is UAE Civil Defence in the UAE, the Royal Oman Police Civil Defence in Oman, and the state fire service NOC under the National Building Code of India 2016. We design to those codes and hand over the test certificates, cause-and-effect matrix and as-built drawings each authority asks for.
Book a venue ICT and safety assessment
A clearer scope for your venue, whether or not you work with us
Tell us about your venue project and a senior engineer reviews it with you, then sets out what your systems need, where the risks are, and a budgetary range to plan around.
An engineer who has delivered venue systems contacts you, not a salesperson
You get a response within one business day
No cost and no obligation for the assessment
If a single specialist contractor is the better fit, we will say so
Tell us about your venue project
Response within one business day. No cost, no obligation.